
The best backyard patio ideas usually begin with a simple question: what should this area make easier at home? A good patio design accounts for everyday movement, water, nearby planting, nighttime visibility, and future upkeep before the shape and materials are final.
Begin with the way you want to use the patio
A patio for weeknight dinners needs different room than a quiet two-chair sitting area. For a family that grills often, the route between the kitchen door, cooking area, and table matters most. Homeowners who entertain need open circulation around chairs, while someone who wants a place to read often prefers a smaller area set away from the busiest path through the yard.
Before settling on a shape, list the activities and furniture the patio needs to accommodate. Allow room to pull out a chair and pass behind it. This helps sort useful backyard patio ideas from features that do not fit the way your family spends time outside.
If the patio is part of a larger yard change, review the questions in our guide to landscape design before installation. It explains why existing conditions and the order of the work deserve attention before installation begins.
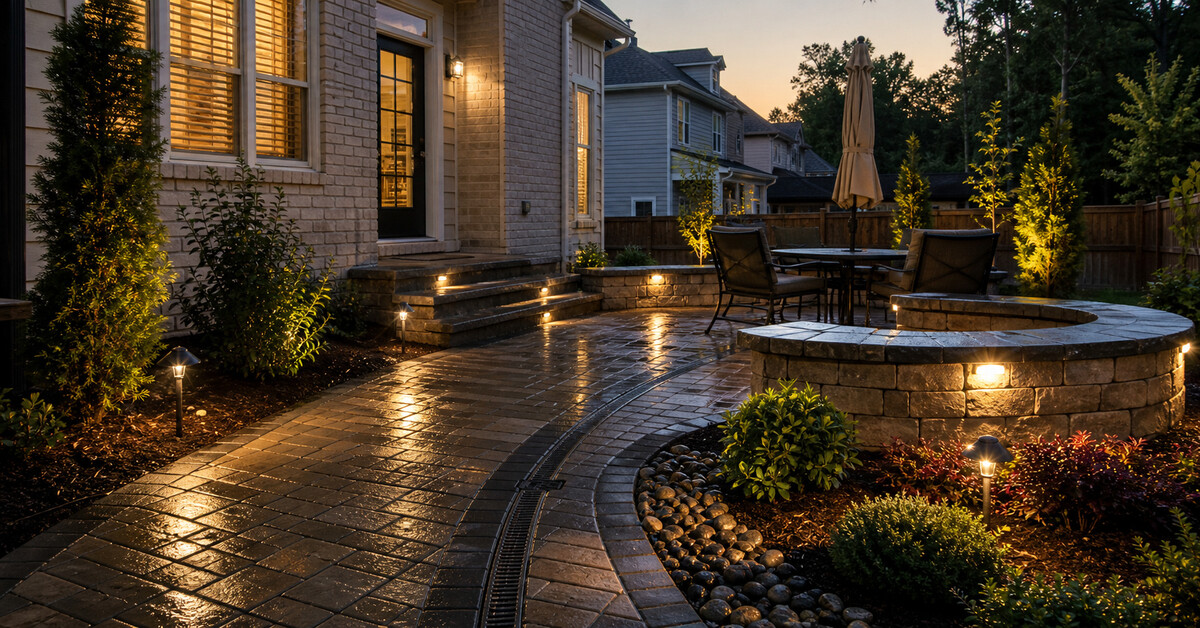
Trace movement and access before drawing the edge
Walk the routes people will use. Start at the house and move toward the proposed seating, grill, lawn, side gate, driveway, or garden. Note door swings, existing steps, narrow passages, and any place where a guest might have to cut through a planting bed. A practical patio design makes these movements feel natural rather than forcing furniture into the travel path.
Access matters during construction and after it. Note whether a gate or side yard limits the route, and leave a practical way for lawn equipment to pass the finished patio. Consider steps and grade changes with the main layout.
Retaining walls and seating walls can influence movement as much as the patio edge. A retaining wall helps shape a slope into ground that is easier to use. A seating wall can add places to sit and define the gathering area, but its location should preserve comfortable entry and exit points. The residential hardscaping service page shows how patios, walkways, retaining walls, and seating walls can answer different needs around a home.
Understand grade and water movement early
Patio drainage is not a finish-selection question. It begins with what water already does on the property. After rainfall, look for standing water, soft ground, washed mulch, or a visible path where runoff crosses the proposed area. Note water arriving from higher ground, roof drainage, nearby beds, or an existing hard surface. These observations help explain the condition without assuming one drainage response fits every yard.
A new hard surface changes where rainfall can soak into the ground. The patio layout, surrounding grade, walls, planting beds, and nearby structures therefore need to be considered together. If water is already standing or moving toward the house, that concern should be assessed before construction decisions are final. Drainage or grading work needs to come before the patio, planting, or sod when water movement requires it.
Complete Lawn Service handles landscape design and installation work that includes drainage and grading. The recommendation depends on how water currently moves across the residential property. That keeps the conversation tied to visible conditions instead of naming a method before the site has been reviewed.
Decide what walls and edges need to accomplish
A wall should have a clear job. It supports soil along a change in elevation, creates a usable level, gives guests another place to sit, or forms a defined edge around the patio. Those are different purposes, and each affects the patio footprint, access points, planting room, and lighting locations.
Consider views from the patio and from inside the house. A seating wall defines an outer edge without interrupting movement. Planting pockets can soften a broad hardscape, but they still need room for mature growth and routine maintenance.
Fit planting and irrigation around the finished layout
Plants help a patio feel settled into the yard, but the beds should not be leftover strips between the hardscape and lawn. Review sunlight, drainage, mature plant size, and the views you want to keep open. Leave room for shrubs and perennials to grow without crowding chairs, blocking a walkway, or covering fixtures. Also consider where leaves, flowers, or seed pods collect and how easily the beds can be reached for pruning and mulch.
Patio construction can change lawn edges and the areas an irrigation system needs to reach. Review existing heads, zones, and coverage when a patio replaces turf or when new beds are added. If one part of the yard is already dry, do not assume the answer is simply more watering. Our guide to irrigation repair and dry spots explains why coverage, damaged components, grading, soil, and other site conditions need to be checked first.
For new systems, repairs, and adjustments, the residential irrigation service page outlines the available work. Planning the patio and irrigation changes at the same time can reduce conflicts between the new hardscape, planting beds, and the areas that still need water.
Plan outdoor lighting while locations are flexible
Outdoor lighting works best when it follows how people move after dark. Walk the proposed route from the house to the patio, steps, lawn, and side gate. Identify changes in grade and the edges that will be hard to read at night. Then consider where a softer layer of landscape lighting could bring nearby planting, a wall, or a tree into view from the seating area.
Some low-voltage fixtures can be placed in or near steps, walls, patio edges, and seating areas. If those fixtures are part of the idea, discuss them before hardscape finishes are complete so fixture and wiring locations can be coordinated with the construction. Landscape and tree lighting can be added to an existing yard, but built-in locations are easier to consider while the wall or step is still being planned.
The goal is useful visibility without treating every surface the same. Entries and steps need clear light, while a planting bed or tree calls for a different effect. Complete Lawn Service installs permanent low-voltage outdoor lighting for Northwest Georgia homes, including hardscape, path, landscape, tree, and safety lighting.
Think about upkeep before choosing every detail
A finished patio becomes part of the regular work around the home. Beds still need pruning and mulch. Irrigation components need access for adjustment or repair. Fixtures need to remain reachable as plants grow. Lawn edges should be practical to maintain, and the route to the backyard should still work for the equipment used on the property.
A shrub placed too close to a seating wall can cover the cap or fixture, while a narrow strip of turf can be awkward to mow. Homeowners who want recurring help can review the company's full-service annual landscape maintenance agreements, which coordinate recurring mowing, edging, trimming, bed care, seasonal cleanups, and bed refreshes under an annual agreement.
Coordinate the decisions before construction
One-company coordination can be useful when a patio also involves grading, retaining or seating walls, planting, irrigation, and permanent lighting. It gives the homeowner one place to discuss how each decision affects the others and sequence the work around the final layout.
A final preconstruction review should cover:
- The activities, furniture, and number of people the patio should accommodate
- Routes between doors, steps, gates, lawn areas, cooking areas, and seating
- Existing grade and visible water movement through the proposed site
- The purpose and placement of retaining walls, seating walls, and steps
- Planting room, mature growth, irrigation coverage, and access for upkeep
- Low-voltage fixture locations along paths, edges, walls, steps, beds, and trees
This review can change the shape, bed edge, wall location, or lighting plan before materials and finishes limit the options.
Patio design questions
What should be decided first in a patio design?
Start with how you want to use the patio, the furniture it needs to hold, and the routes people will take between the house, yard, cooking area, and seating.
Why should patio drainage be reviewed before construction?
A new hard surface changes how rainfall moves and soaks into the ground. Existing grade, standing water, runoff, walls, beds, and nearby structures should be assessed before the layout is final.
Should outdoor lighting be planned with the patio?
Yes. Lighting planned early can account for steps, walls, patio edges, paths, and gathering areas while fixture and wiring locations are still flexible.
Can planting and irrigation be part of the same patio project?
Yes. Bed layout, mature plant size, irrigation coverage, and access for future maintenance can all affect the patio edge and the order of the work.
Discuss the patio before the layout is final
Complete Lawn Service plans and builds residential outdoor projects in Cartersville, Calhoun, Rome, Adairsville, Kingston, and Emerson. If you are considering a patio, share how you want to use it and what you have noticed about access, slope, water, planting, or darkness around the area. Request an estimate or call (770) 629-0903 to discuss your Northwest Georgia home.